



TL;DR
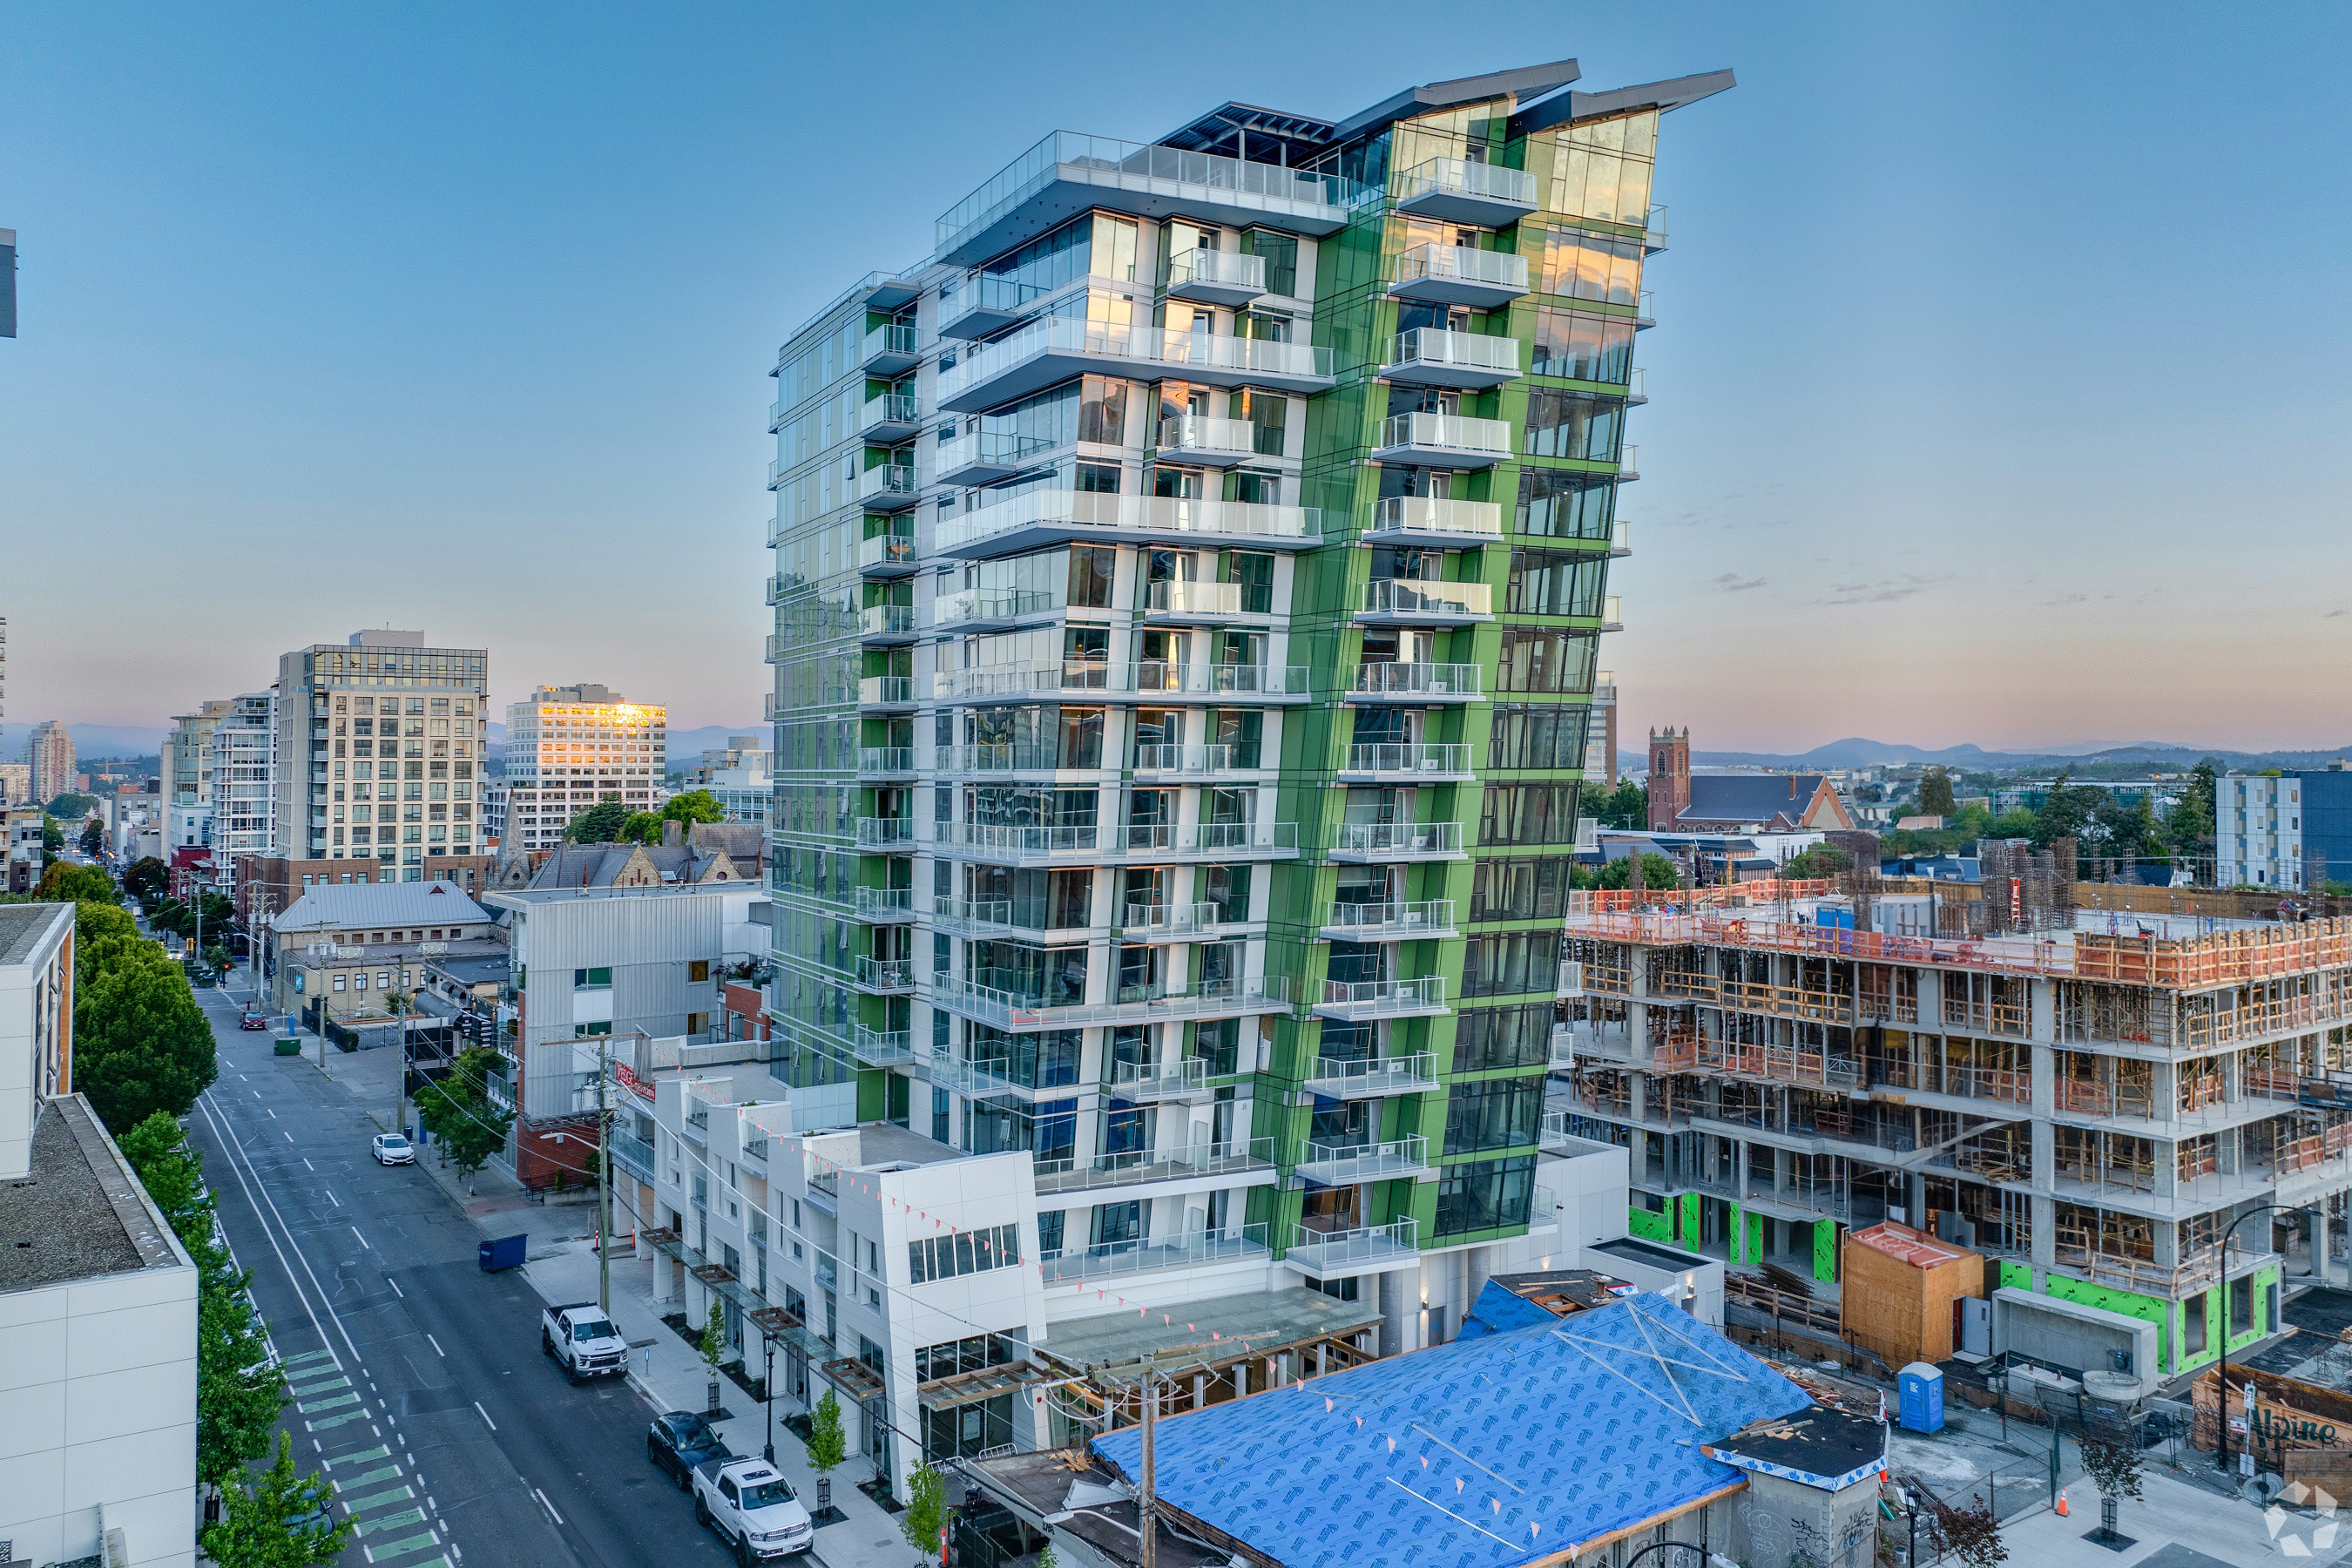
Completed in 2024, The Wedge is a 17-story, 162,626 SF mixed-use tower in Victoria, British Columbia designed by AVRP Studios for Cox Development. It earned a Gold Nugget Grand Award from PCBC. Its most instructive lesson for San Diego developers isn't the height — it's how the ground floor and podium were programmed to earn their place in the neighborhood and activate the street.
Project At a Glance
The Wedge
Location Victoria, British Columbia
Size 162,626 SF
Type Mixed-Use High-Rise
Completed 2024
Developer Cox Development
Design Architect AVRP Studios
Award Gold Nugget Grand Award, PCBC — Best Unbuilt Multi-Family, Pacific Rim (2021)
Why Ground-Floor Activation Matters More Than Ever
The death of mixed-use in San Diego is almost never a residential design failure. It’s a ground-floor failure. Vacant or underperforming retail plinths — the result of pro forma-driven minimum retail footprints, poor orientation, and inadequate relationship to the street — have undermined otherwise well-designed projects from Little Italy to Mission Valley.
The Wedge was designed with a different mandate. The team, led by AVRP, studied the pedestrian ecology of the site before committing to any ground-floor program. The result: a mixed-use lower podium that combines publicly activated spaces with retail and restaurant uses calibrated to actual neighborhood demand. Wide sidewalks, at-grade entries, and transparent facades make the building a participant in street life rather than a wall against it.
The Design Strategy: Three Principles That Transfer to San Diego
Every mixed-use project is context-specific, but The Wedge embeds three principles that apply directly to San Diego infill development:
1. Respect What’s There Before You Build What’s New
The Wedge preserved a historic chapel on-site rather than demolishing it. This was not a concession to preservation rules — it was an opportunity. The retained chapel anchors an outdoor courtyard that creates a moment of human scale in a tower program. In San Diego, the equivalent might be a preserved bungalow court, a mature tree canopy, or a view corridor. The design question isn’t “what can we remove?” but “what makes this place irreplaceable if we build well?”
This is one of AVRP’s core design values: design tells a story. Every site has a narrative. The developer who honors it — and the architect who surfaces it — builds something that lasts longer and performs better in the market.
2. Density Reads Differently at Street Level Than on a Pro Forma
A 17-story building can feel either massive or graceful depending entirely on how the first three floors are designed. The Wedge uses a stepped podium massing to break down the building’s relationship to the street, transitioning from the widest, most public base level through increasingly private residential floors above. The result is a building that feels both ambitious and humane.
For developers navigating Complete Communities FAR tiers in San Diego — where Tier 1 allows unlimited FAR and Tier 2 allows 8.0 FAR — the Wedge illustrates that height permissions are only as good as the design that justifies them to the community and the planning commission.
3. Mixed-Use Means Mixed Risk as Much as Mixed Program
Retail underperformance is the single biggest risk in mixed-use ground-floor programming in 2026. The Wedge’s ground-floor success was partly a function of market timing and location, but primarily a function of right-sizing the retail program and designing flexible bays that could accommodate multiple uses. In San Diego’s post-pandemic retail landscape, fixed, single-tenant retail footprints are a liability. Flexible, adaptable ground-floor bays — designed from day one to convert between retail, food and beverage, medical, and live/work — are the new standard for defensible mixed-use design.
AVRP’s San Diego Mixed-Use Portfolio
The Wedge is one data point in AVRP’s long history of mixed-use work. In San Diego, the firm has designed landmark mixed-use projects including Smart Corner, Kindred, and Sapphire Tower — projects that shaped the scale and character of downtown San Diego’s residential and mixed-use market over two decades.
Currently in design: Amara Bay in Chula Vista, a 1,500-unit community on San Diego Bay that will define a new chapter in San Diego’s waterfront residential typology.
Key Takeaways
- The Wedge (162,626 SF, 17 stories, completed 2024) demonstrates that thoughtful mixed-use design can honor heritage, activate the street, and deliver award-winning density simultaneously.
- Ground-floor program quality — not unit count — determines whether a mixed-use project succeeds in the neighborhood and in the market.
- Complete Communities FAR tiers in San Diego now allow unprecedented density, but only design-led development will earn community and commission support.
- AVRP brings nearly 50 years of San Diego and international mixed-use expertise to every project it designs.
Planning a mixed-use project in San Diego? Connect with AVRP Studios to start the conversation.
Sources
- AVRP Studios. The Wedge Project Page. avrpstudios.com/work/the-wedge
- PCBC. Gold Nugget Awards 2021 — Best Unbuilt Multi-Family Project, Pacific Rim. pcbc.com
- City of San Diego. Complete Communities Housing Solutions — Information Bulletin 411. sandiego.gov