



TL;DR
K–12 school design in San Diego is undergoing its most significant transformation in a generation, driven by state modernization funding, a post-pandemic rethinking of how students learn, and bond measures that are putting design dollars to work across the district. AVRP Studios has been at the center of this shift — designing, renovating, and modernizing schools across San Diego Unified and charter networks since the mid-2000s.
The State of K–12 in San Diego
San Diego Unified School District serves approximately 100,000 students across more than 220 schools. Its facilities portfolio includes buildings that range from 1920s Spanish Colonial campuses to mid-century modernist complexes to new construction completed within the last decade. The challenge facing SDUSD and every major urban school district is not just age — it’s relevance: how do you transform facilities built for 20th-century pedagogy into environments that support collaborative, technology-enabled, project-based learning?
State funding programs — including the School Facilities Program (SFP) administered by the Office of Public School Construction (OPSC) and local bond measures — have channeled significant capital into San Diego school renovation over the past decade. Proposition S (2008, $2.1B) and Proposition YY (2018, $3.5B) have funded the bulk of SDUSD’s modernization program, with AVRP involved in multiple funded projects.
AVRP’s Four-Part Design Framework for K–12
School architecture is a category unto itself. The variables — Division of the State Architect (DSA) oversight, phased construction on occupied campuses, community stakeholder engagement, budget structures tied to state reimbursement formulas — require a practice that has built deep institutional knowledge over years of repeat work. AVRP’s K–12 design framework rests on four principles:
- Ask the Right Questions First. Every school community is different. Demographics, pedagogical philosophy, community aspirations, and the legacy of the existing campus all shape what a modernized school should become. AVRP begins every K–12 project with deep community engagement — not just to satisfy process requirements, but because the best school designs emerge from listening to teachers, students, parents, and administrators who know their campus better than any architect.
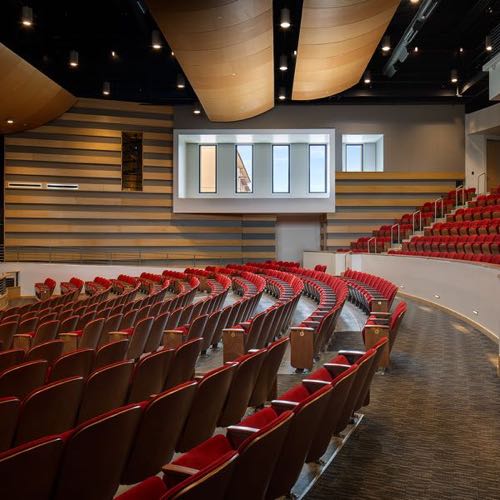
- Honor the Campus Story. Great schools have identity. The best modernizations strengthen rather than erase that identity. At Hoover High School — a 1930 Spanish Colonial campus that is a City Heights landmark — AVRP’s Phase 1 design restored the campus’ iconic tower, which had been demolished in a clumsy 1970s renovation, while delivering a new 500-seat theater and a contemporary multipurpose building whose design language pays deliberate homage to the original buildings. The tower is back. The story continues.
- Build for Flexibility, Not Just Function. A classroom designed for 30 students in rows facing a whiteboard will be obsolete in 20 years. AVRP designs learning environments with operable walls, distributed collaboration spaces, maker zones, and outdoor learning areas that support multiple pedagogical modes simultaneously. Flexibility is not a luxury — it’s the only defensible investment for a building that needs to serve for 50 years.
- Deliver Within DSA and Budget Reality. DSA review is the largest variable in California school construction timelines. AVRP’s long history of DSA-reviewed projects means the team designs to code from day one, reducing the redline-and-resubmit cycles that extend projects and escalate costs.
Hoover High School: A Case Study in Campus Transformation
Named after President Herbert Hoover and opened in 1930, Hoover High School serves the diverse City Heights neighborhood and has been a campus AVRP has known deeply across two phases of transformation:
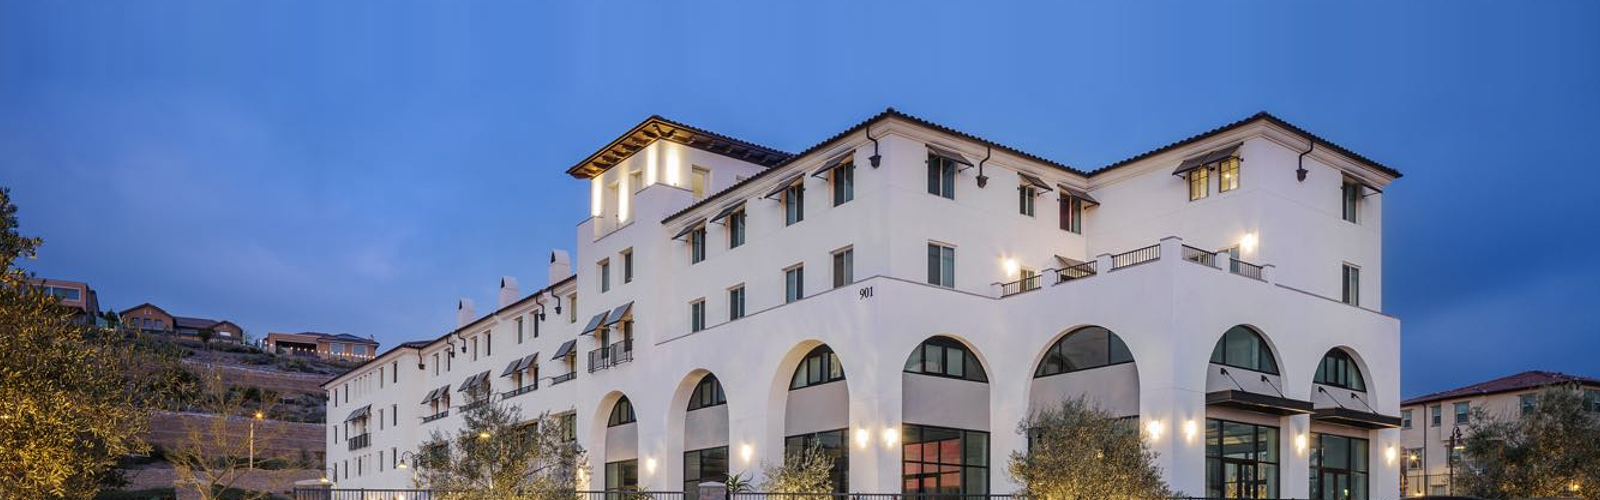
Phase 1 — designed from 2015 — delivered a new 500-seat theater, a three-story multipurpose building along the street facade whose architecture draws directly from the original 1930s Spanish Colonial vocabulary, and a new campus tower that resurrects the signature element erased in the 1970s. General Contractor: Balfour Beatty.
Phase 2 — commenced 2023, near completion in 2025 — addressed the entire remaining campus: repair and rebuild of all elevated walkways including stairs and ramps down to framing; drainage improvements to prevent lower-floor flooding; repair of exterior finishes, doors, and windows; updated lighting, signage, and wayfinding; and campus-wide update to current SDUSD IT and ECS standards. Safe Dispersal Areas verified and approved by DSA. General Contractor: PCL.
Additionally, AVRP has completed multiple specialized classroom remodels at Hoover, including a Global Information Systems CTE classroom, a Sports Medicine CTE classroom, and a full-service Culinary Arts facility.
Across the AVRP K–12 Portfolio
Hoover High School Whole Site Modernization (2 phases)73,000 SF, completed 2022/2025, City Heights
Point Loma High School Modernization Ocean Beach/Point Loma
Albert Einstein Academy Charter Elementary Campus modernization (phased)200,000 SF, South Park, design begun 2021
Urban Discovery Academy Charter school design Downtown San Diego Alice Birney Elementary School Whole Site Modernization New admin building, new K and UTK classrooms, MCM-compatible design
Key Takeaways
- San Diego’s K–12 modernization pipeline is deep and well-funded through state programs and SDUSD bond measures, with significant design work still to be procured and awarded.
- DSA expertise, phased construction on occupied campuses, and community engagement are non-negotiable capabilities for any firm pursuing this work.
- AVRP has completed multiple Hoover High phases, the Albert Einstein Academy campus redesign, and school projects across SDUSD and charter networks.
- The best school modernizations preserve campus identity while delivering contemporary, flexible learning environments — AVRP’s approach at every project.
AVRP Studios brings nearly 50 years of experience to K–12 design in San Diego and beyond. To discuss your school project, connect with our education team.
Sources
- AVRP Studios. Hoover High School Press Release. May 2025. avrpstudios.com
- California Office of Public School Construction. School Facilities Program. dgs.ca.gov
- San Diego Unified School District. Proposition YY (2018) School Modernization Program. sandi.net
- AVRP Studios. Albert Einstein Academy Charter Elementary School. avrpstudios.com